
The Homes
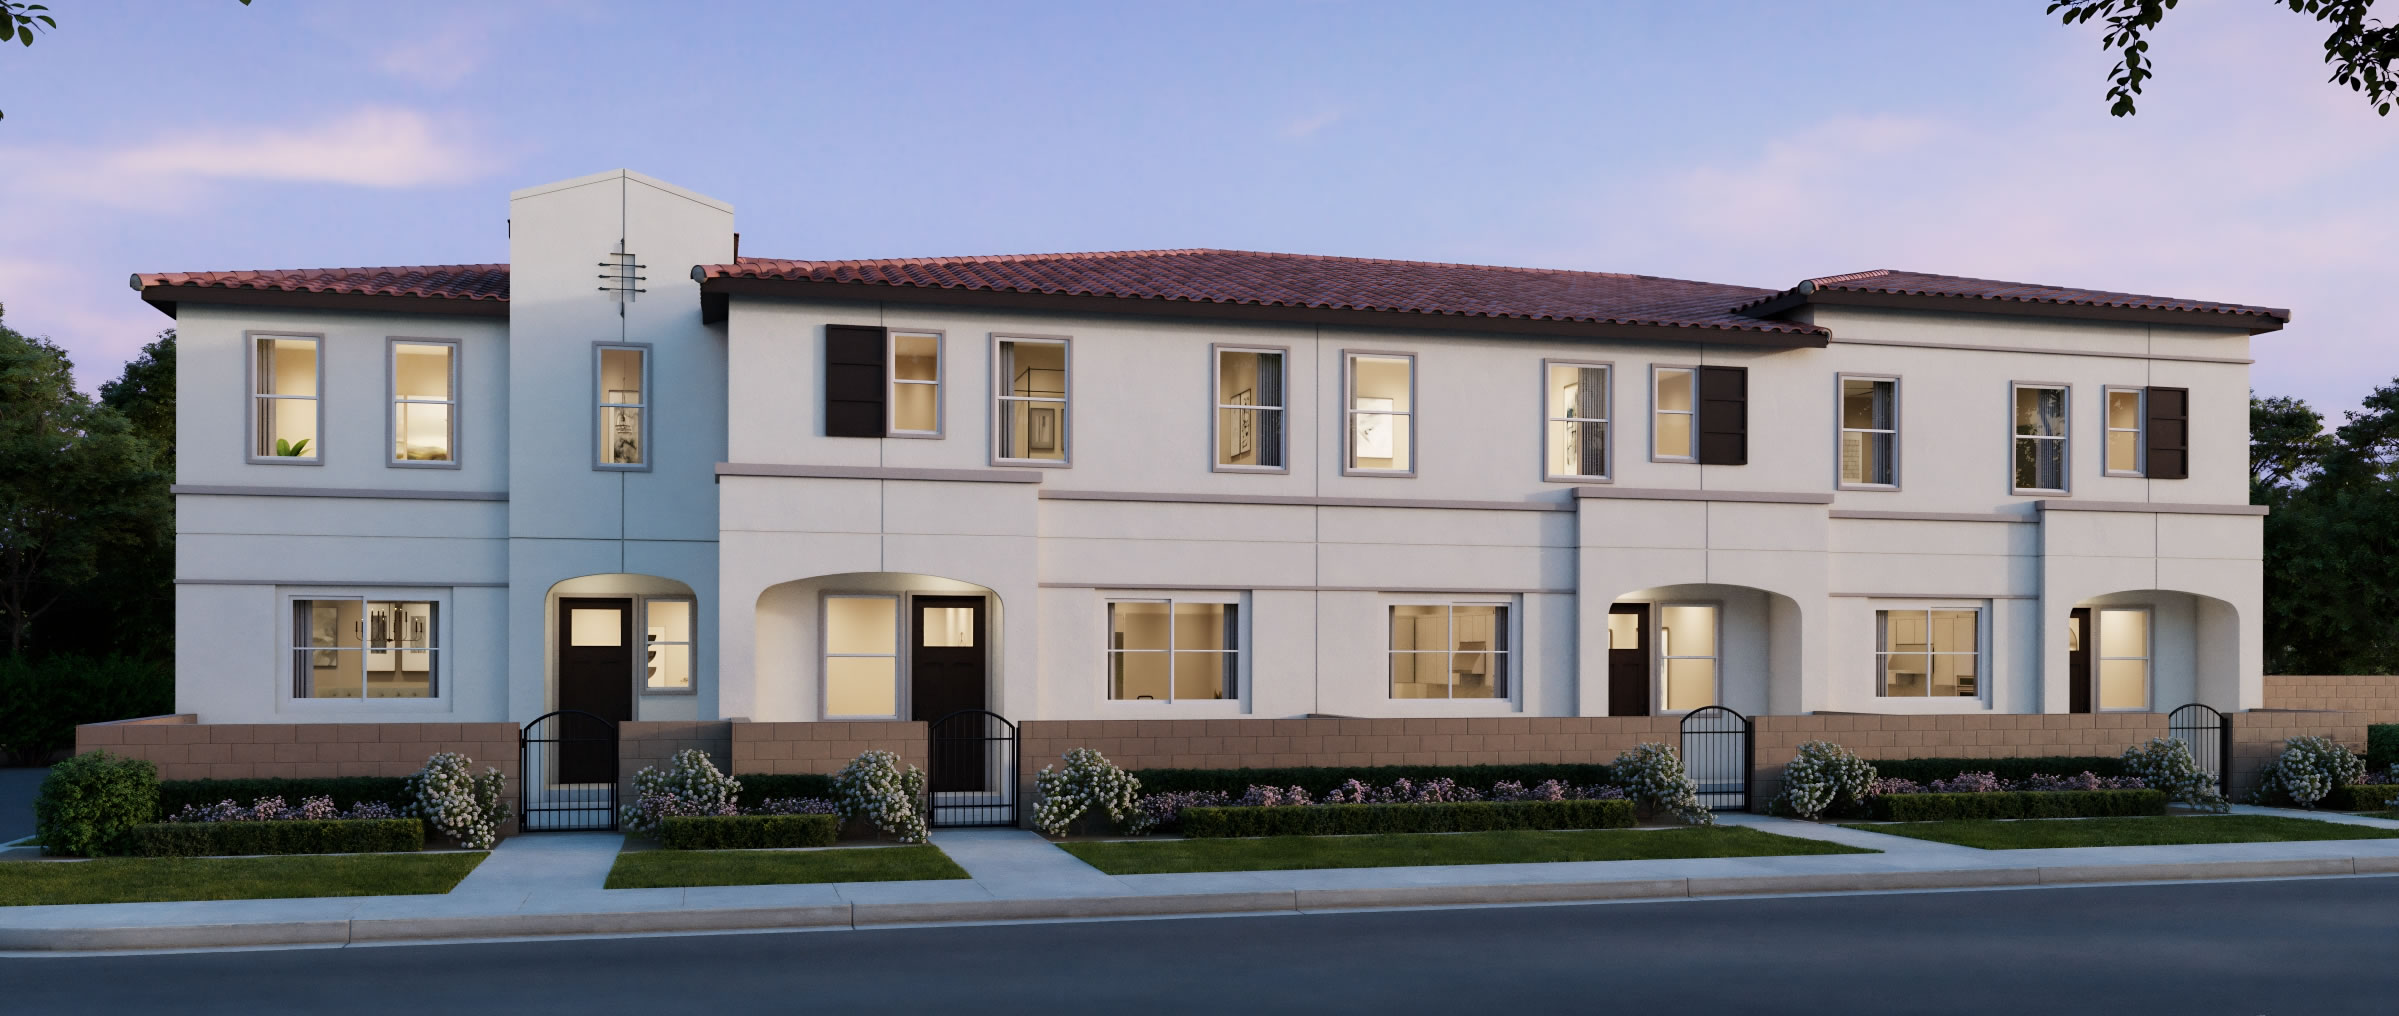
Welcome to Citrus Row located on tree lined Walnut Street in beautiful La Habra. Only 22 townhomes will be built in this exclusive enclave with two story designs offering 3 bedrooms and up to 3.5 baths, each with a two car, side-by-side garage. Floorplans designed for discerning home owners ranging in size from 1,458 up to 1,862 square feet with open concept living. Proudly built by Bonanni Development, an Orange County based generational homebuilder.
The Neighborhood
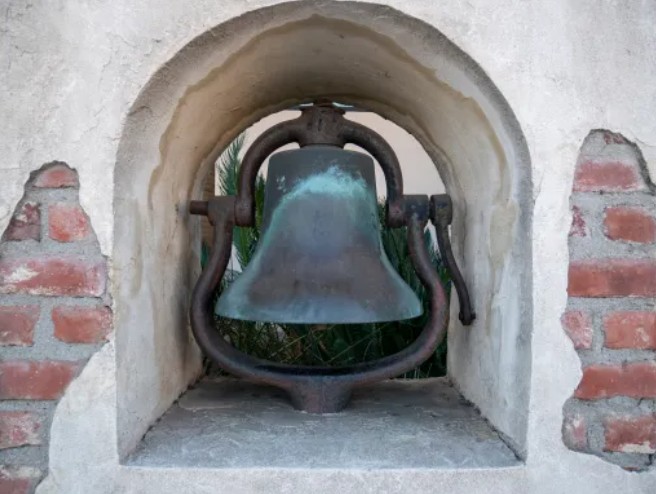
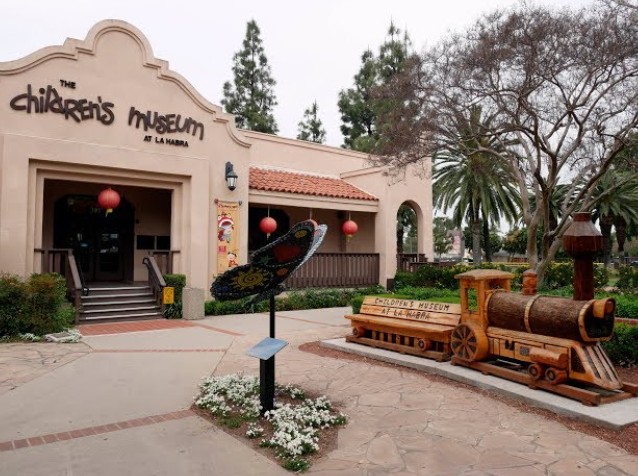
La Habra is known for its charming, small town feel with its Boulevard of the Bells and Children’s Museum housed in a 1923 Union Pacific train depot. Citrus Row has an ideal central location that is close to dining, shopping and transportation corridors. Residents will be part of the La Habra City and Fullerton Joint Union school district.
Come on home to Citrus Row!
CITRUS ROW INCLUDED FEATURES
GRACIOUS EXTERIORS
- Fully finished 2-car side-by-side garage
- Smart Attached WIFI garage door
- Automatic Garage door opener with two transmitters
- Exquisite Spanish architecture
- Private front patios (per plan)
- GFI-protected outlets
- Post-tension foundation system
- Premium exterior light fixtures
IMPRESSIVE INTERIORS
- Thoughtfully designed open concept floor plans
- 9ft ceilings throughout
- Vinyl plank flooring with a wood appearance throughout entry, living, dining, and kitchen areas.
- 2 ½”door casings and 4”baseboards throughout
- Energy Efficient Air Conditioning With Wifi Thermostat
- LED lighting throughout
- Universal CAT6 multimedia pre-wiring in great room
A GOURMET TOUCH
- Stainless Steel appliance package
- 30” five-burner Electric freestanding range/oven
- 30” built-in microwave
- 8-cycle dishwasher
- Quartz countertops with 6” backsplash throughout
- Large stainless-steel sink
- Designer shaker style cabinetry in white thermofoil finish.
LUXURIOUS PRIMARY SUITE, BEDROOMS, AND BATHROOMS
- Elegant primary suite featuring large walk-in closets and TV hook-up
- Quartz countertops in all bathrooms
- Tile flooring throughout primary bathroom floor
- Full ceramic tile primary suite shower surrounds
- Clear glass shower door enclosure
- Chrome plumbing fixtures
- Fiberglass shower/tub combination in secondary bathroom
EXTRA INCLUDED FEATURES
- Soft closing cabinet drawers & doors
- Vinyl dual glazed windows for cooler homes in the summer, warmer in winter & a quieter home environment
- Electric laundry hookups located centrally in each town home
- Nest Thermostats
22 Two-Story Townhomes
Up to 3 Bedrooms & 3.5 Baths
Up to 1,892 Square Feet
Open Floor Plans
2-car Side by Side Garages
Charming Small Town Feel